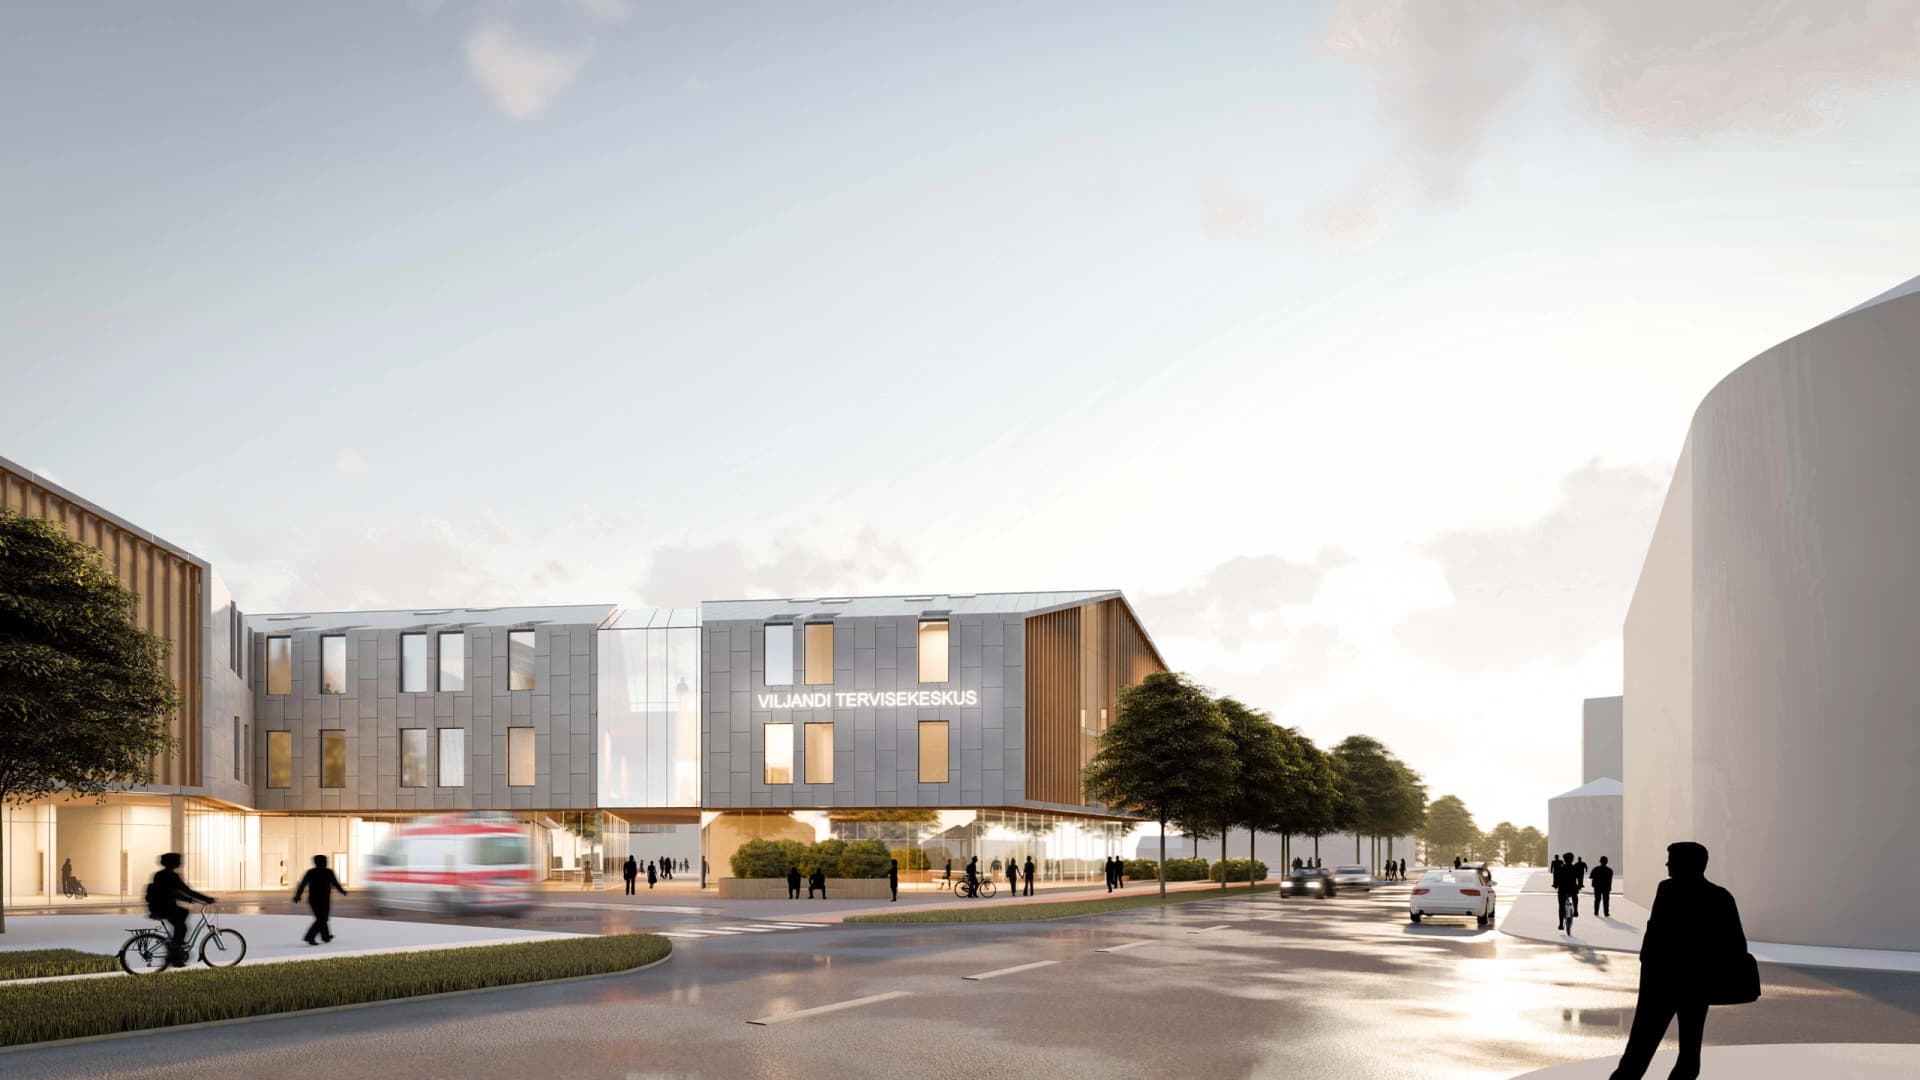
New Viljandi Hospital and Health Centre
The project is based on the idea of treating the hospital not as a closed and anonymous institution, but as a human-centred environment that actively engages with the surrounding city. A contemporary healthcare facility should provide more than an efficient medical environment: it should also support interaction between patients, visitors, and staff, while offering a safe and intuitive spatial experience. Shared spaces, meeting points, and a clear circulation system therefore play a central role, helping to reduce the sense of disorientation and institutional character often associated with hospitals. Hospital architecture is approached as an integrated physical, psychological, and social environment.
The architectural concept for the new Viljandi Health Centre is to bring healthcare closer to people and the city by creating an open and urban building in the centre of Viljandi. The new health centre contrasts with the monumental character of the existing Viljandi Hospital through its smaller scale and fragmented building volumes. The building is divided into six interconnected volumes, with pitched roofs that relate to the historic and vernacular character of Viljandi’s urban environment. The flexible structure allows the building to be expanded and adapted over time, enabling different parts of the complex to accommodate changing uses and needs.
The ground floor is set back along much of the building perimeter, creating a more open relationship with the surrounding streets and allowing cafés and rental spaces to face Jakobson Street. The main entrance facing Turu Street features a glazed façade, strengthening the connection between the health centre, the surrounding urban space, and the market. At the heart of the building is a central atrium surrounded by waiting areas and meeting spaces. The open ends of the wings extending towards the site boundaries bring natural light and generous views into the interior, while also contributing to a more open and welcoming presence in the streetscape.
Competition
- (2019)
International public architectural competition for the new Viljandi hospital and health center
Honorable Mention, Open Competition
Client
Viljandi haigla SA
Location
C. R. Jakobsoni tn 2a, Viljandi
Year
2018-2019
Status
Proposal
Size
15 000 m²
In collaboration with
Meditsiinitehnoloogia konsultant
Mart Sokk / Semetron