“Archipelago” – Call for design ideas for the central area of Lasnamäe Tondiraba
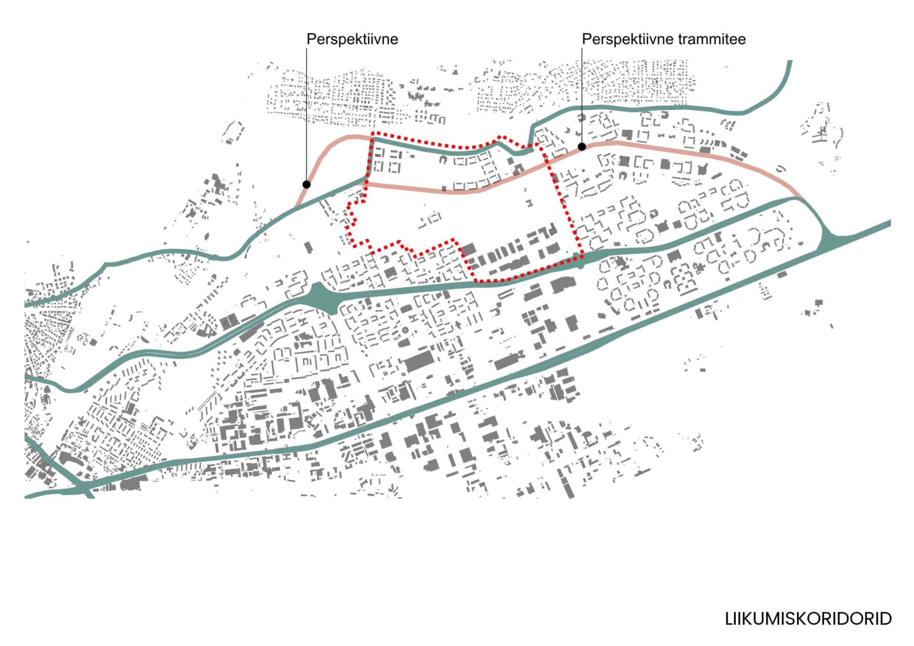
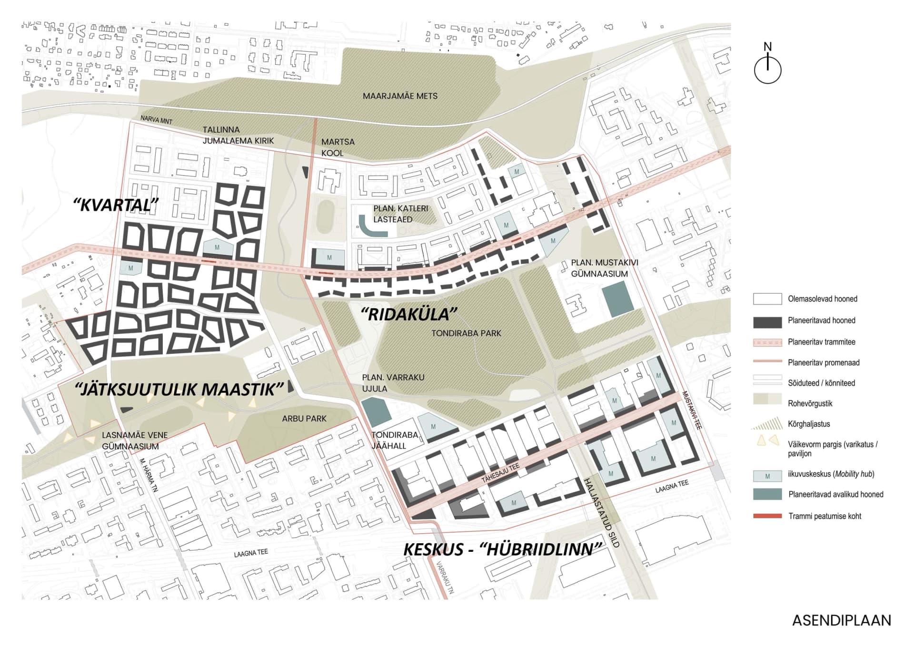
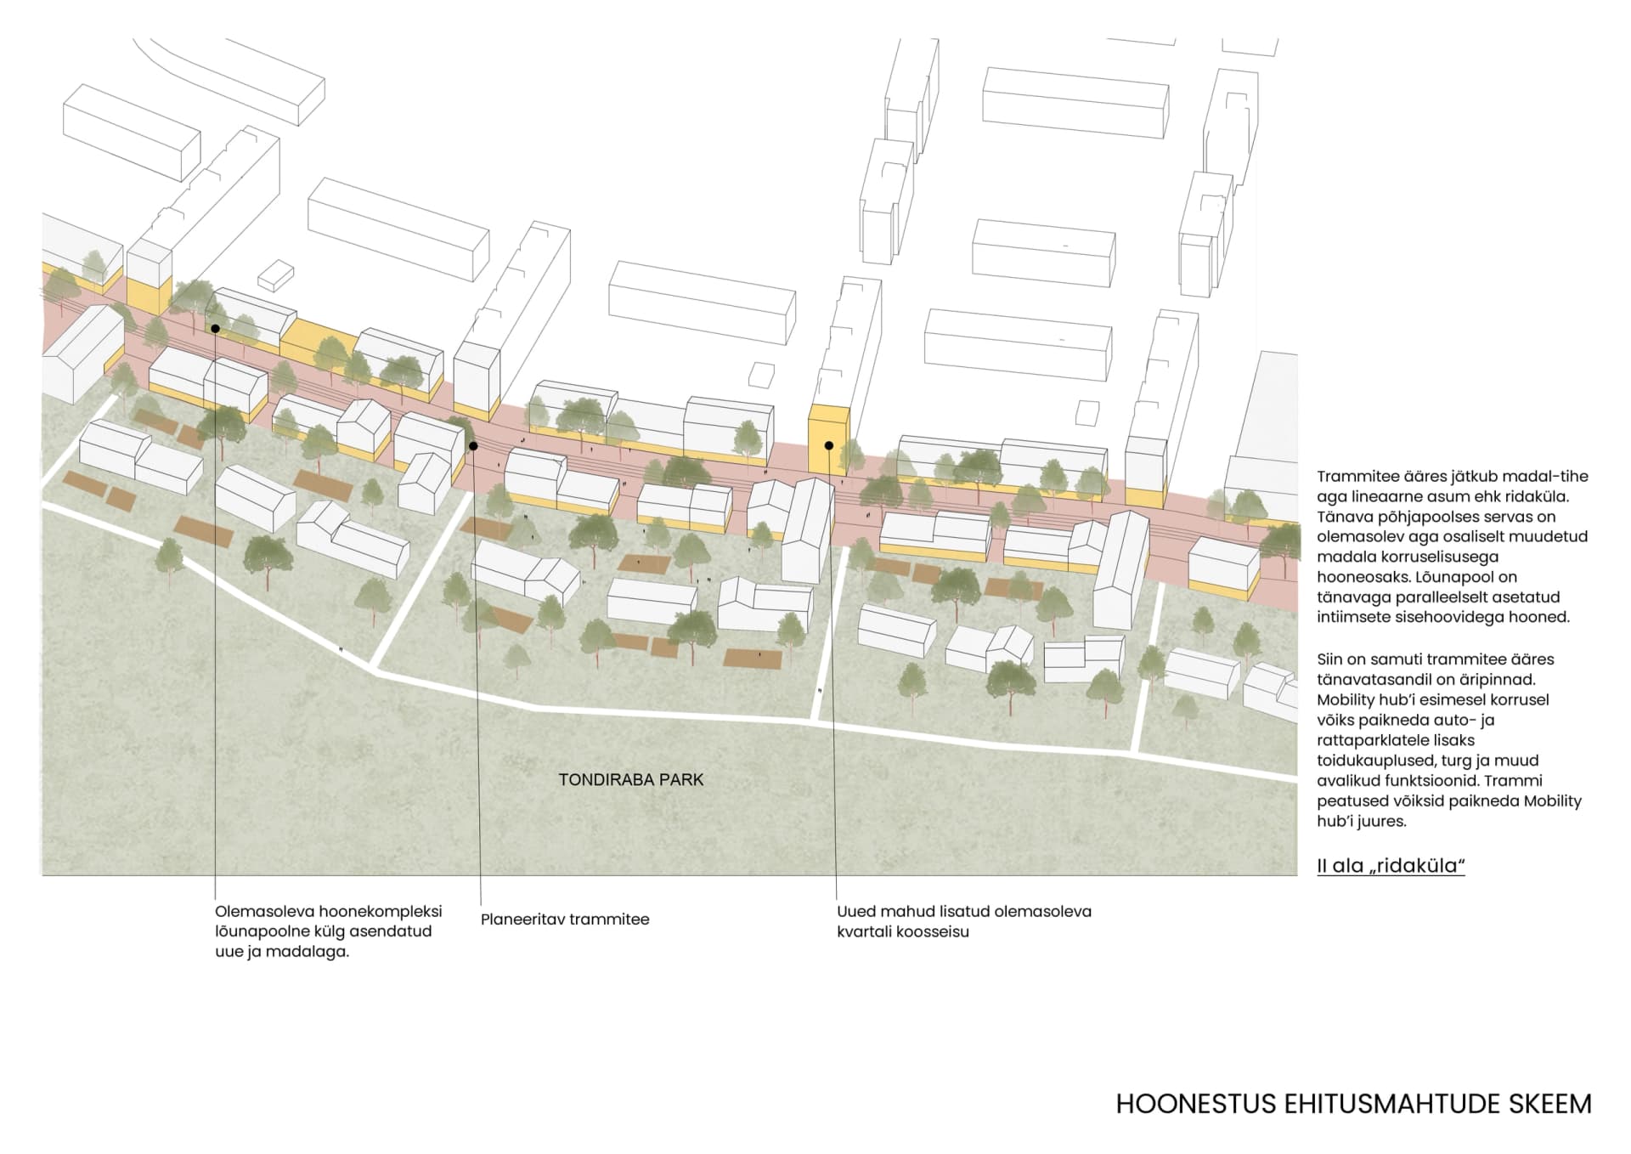
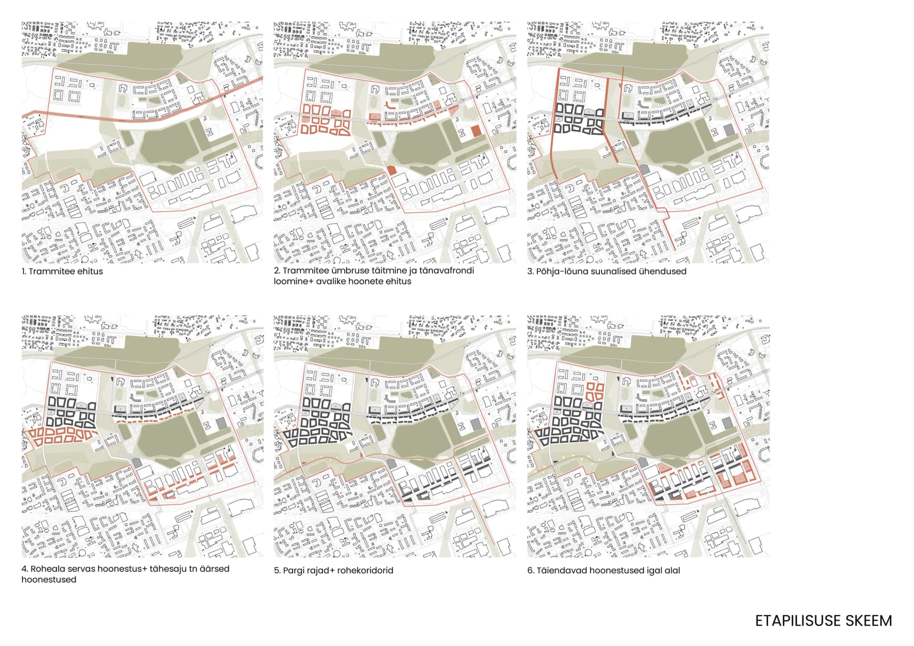
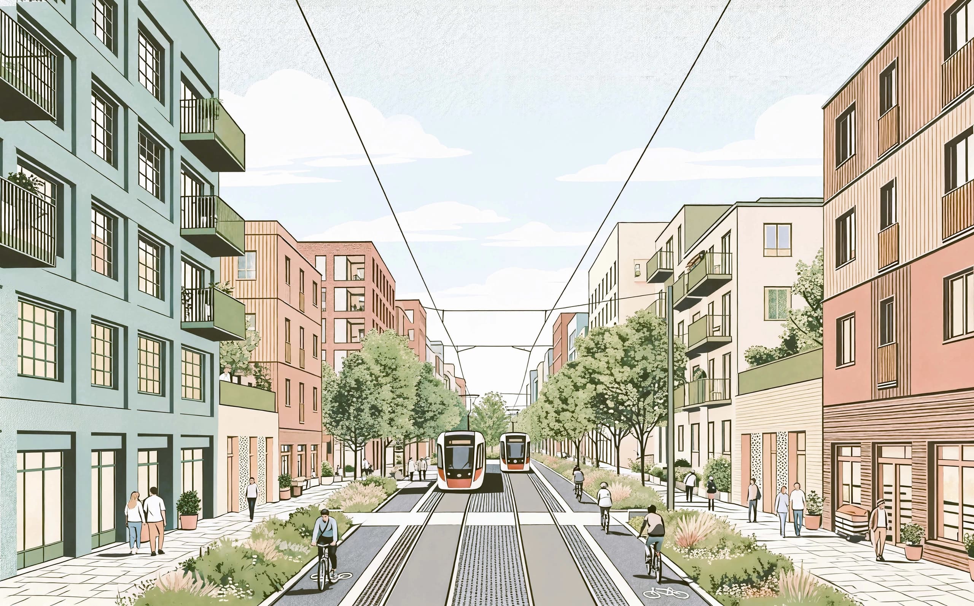
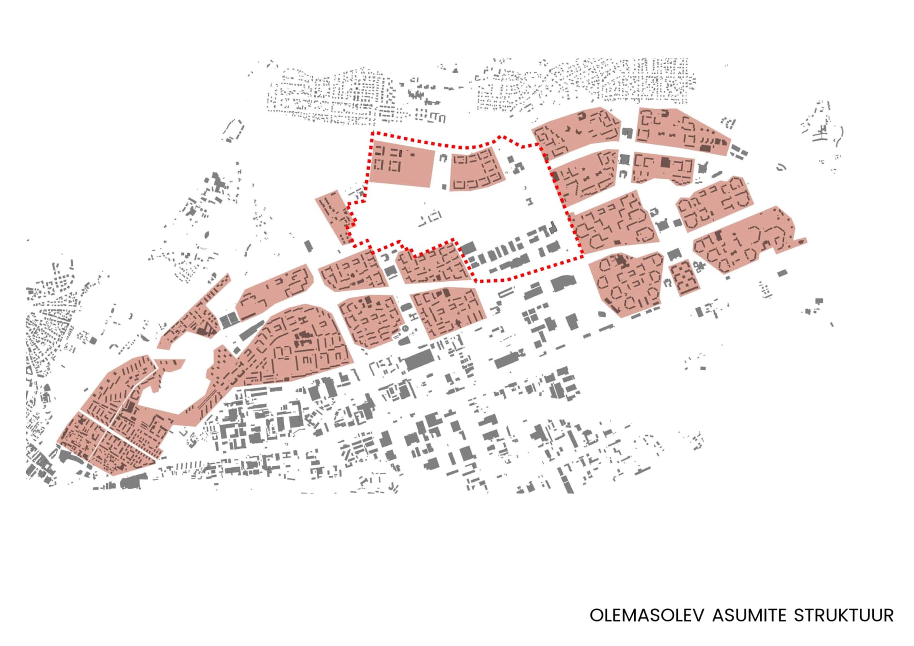
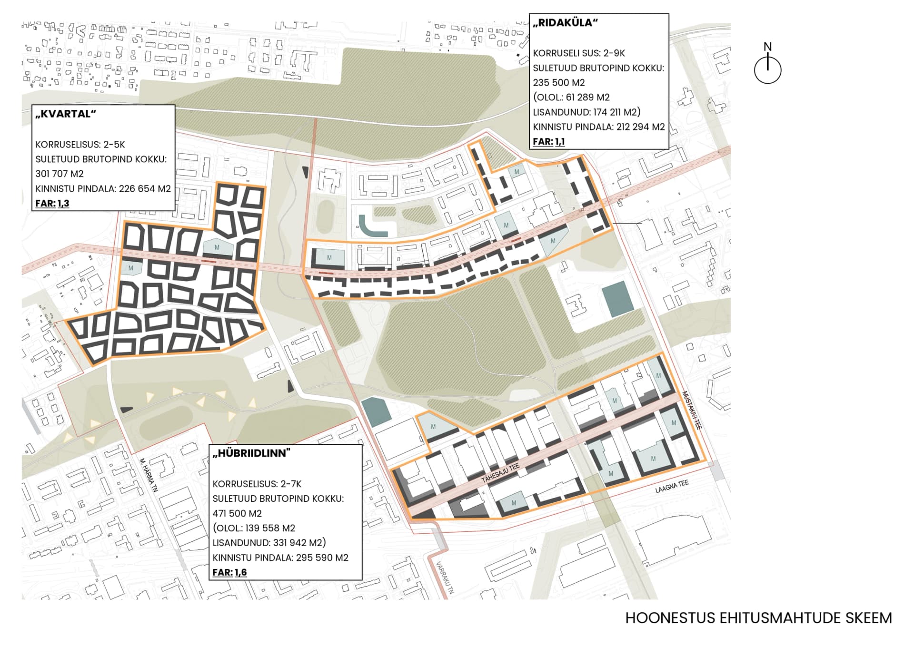
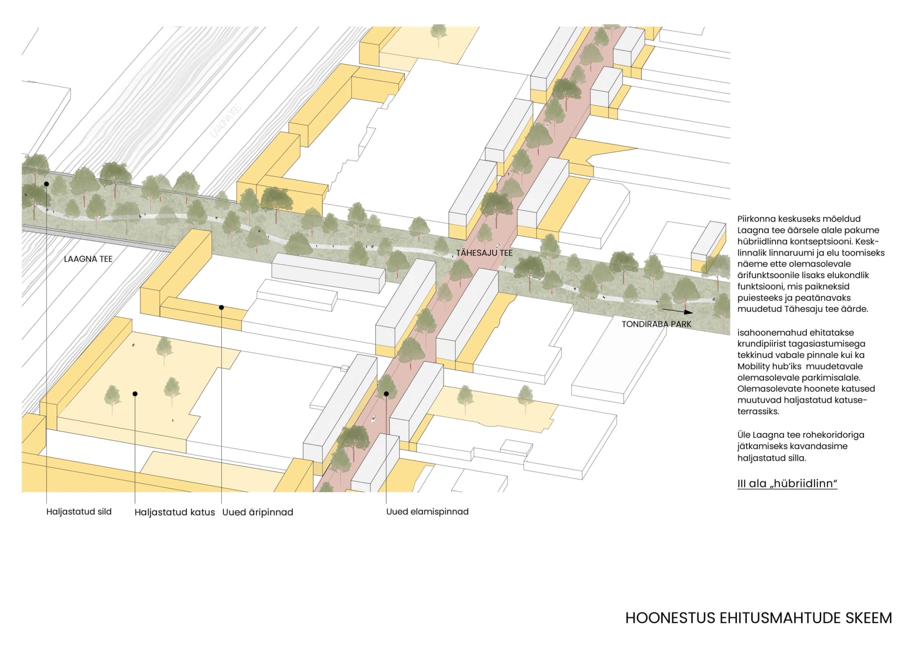
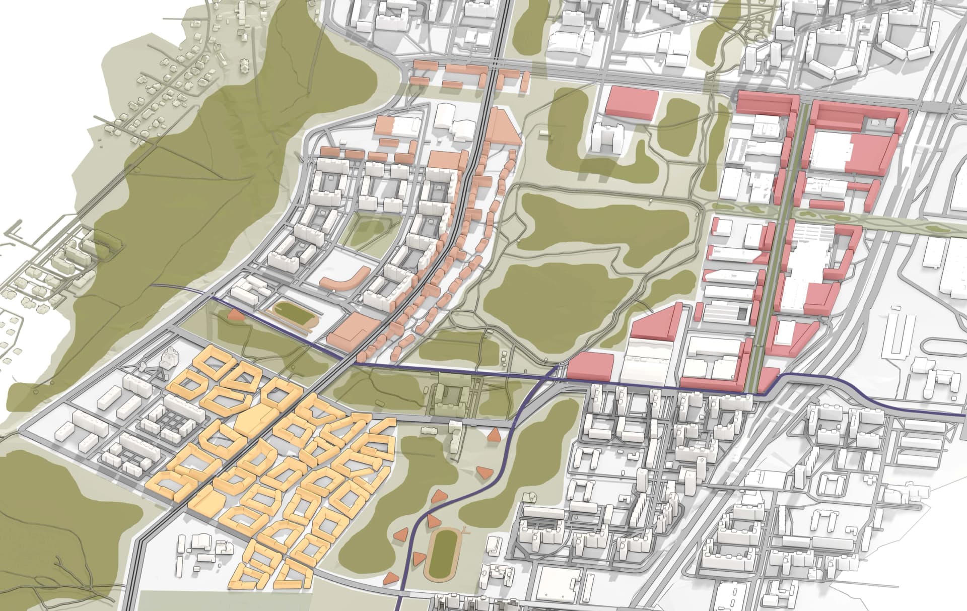
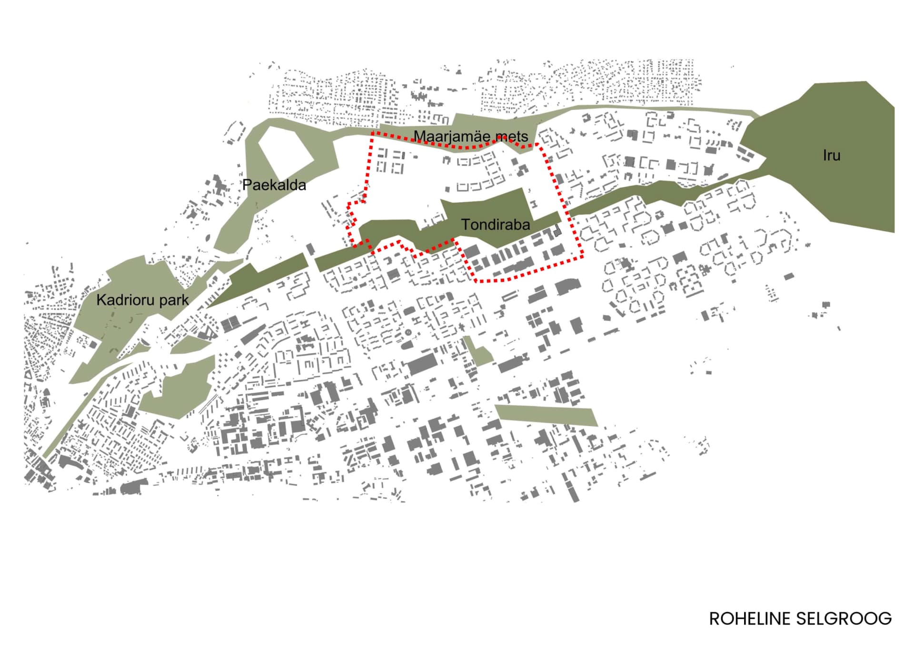
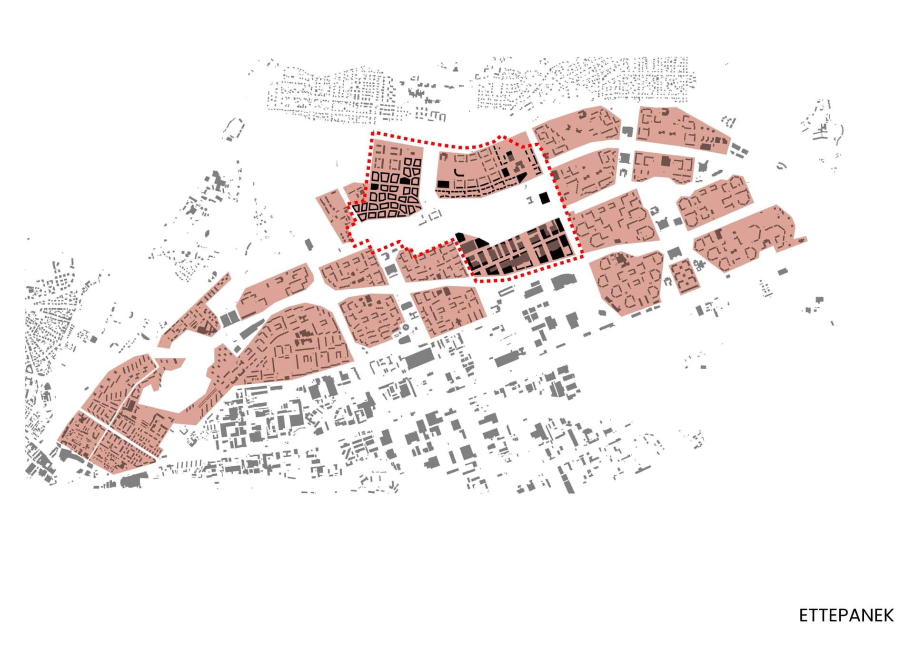
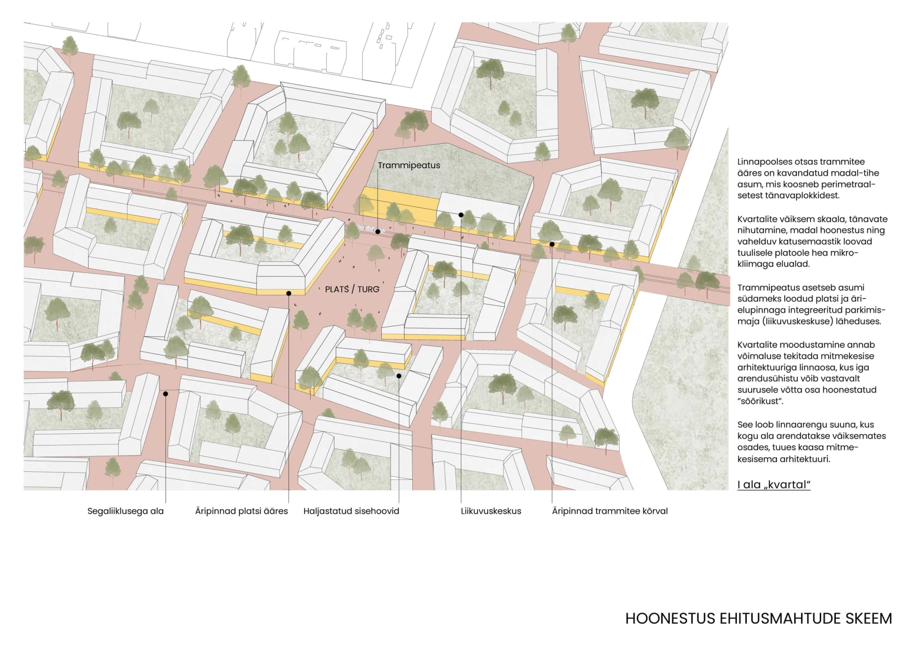
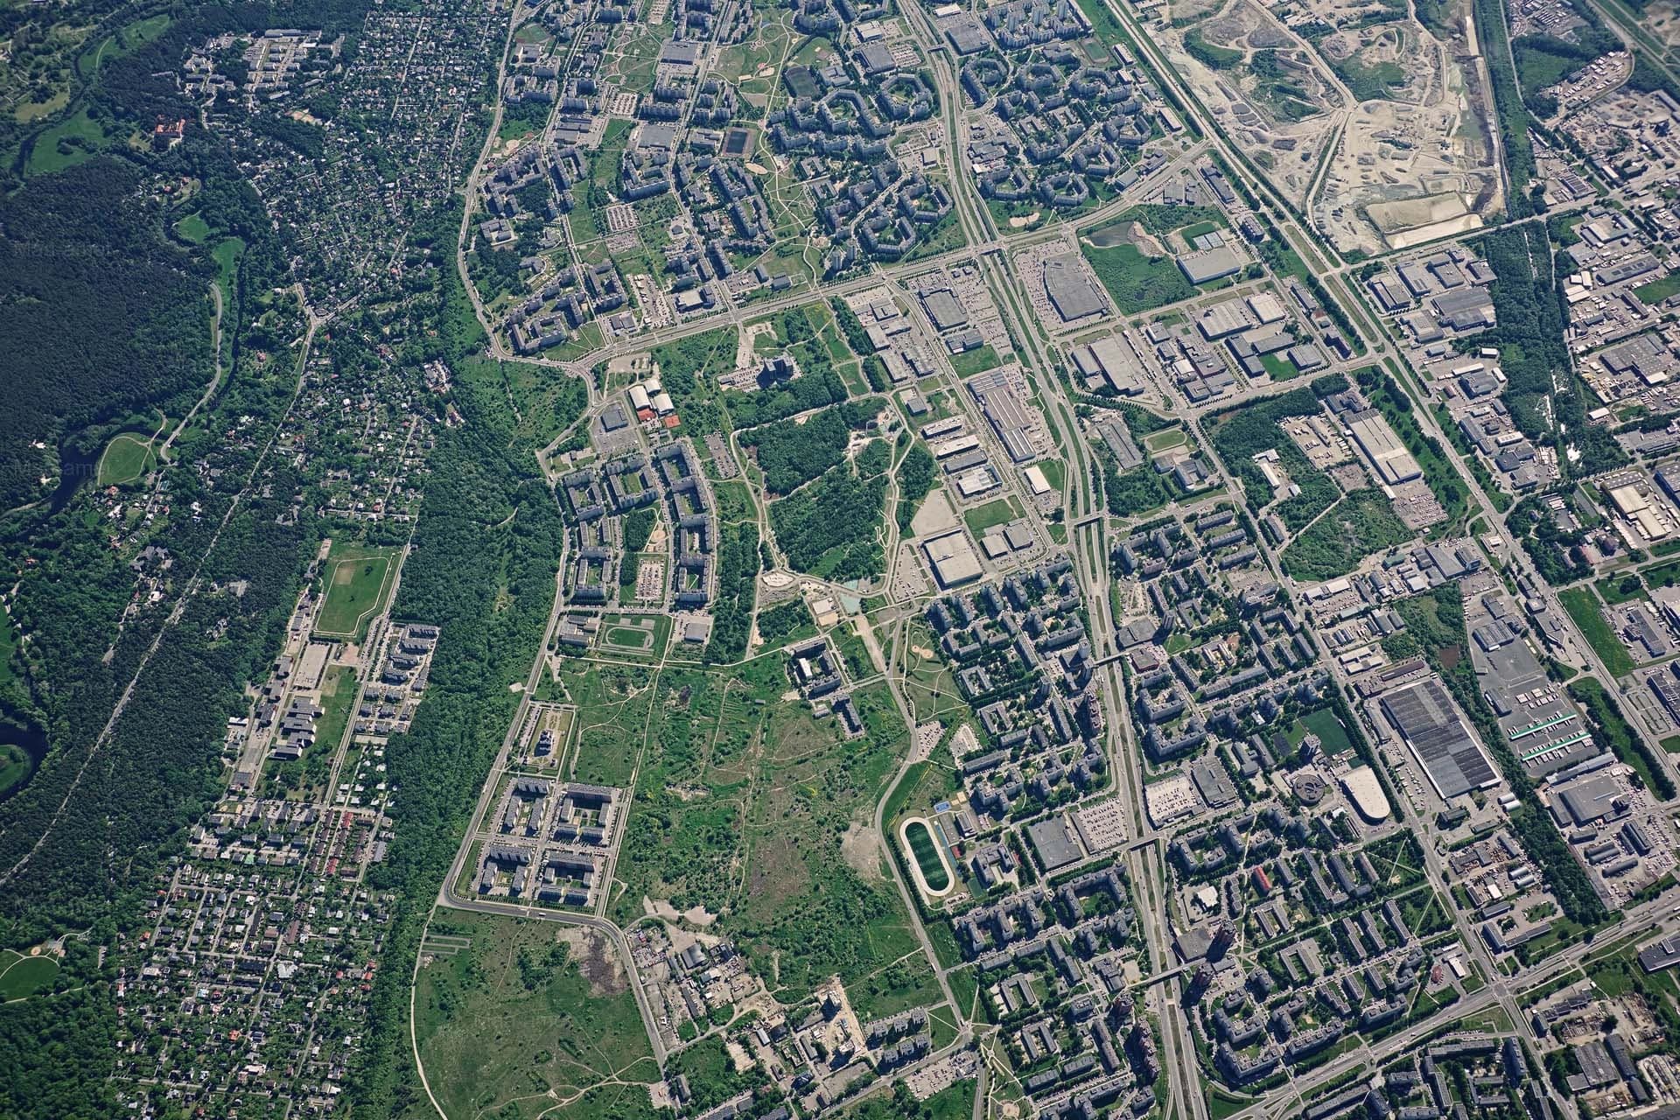
The “Archipelago” project presents a comprehensive vision for the future development of Lasnamäe, aiming to transform the district into an attractive, diverse, and community-oriented urban environment. The proposed tram line forms the backbone of the development strategy, enabling transit-oriented and phased urban growth. The proposal builds upon Lasnamäe’s existing green network and its distinctive spatial character, where clusters of buildings are interspersed with extensive green spaces, resembling an archipelago. Based on this concept, four complementary spatial interventions are proposed: Urban Block, Row Village, Hybrid City, and Sustainable Landscape, each contributing to a varied and human-scale urban fabric.
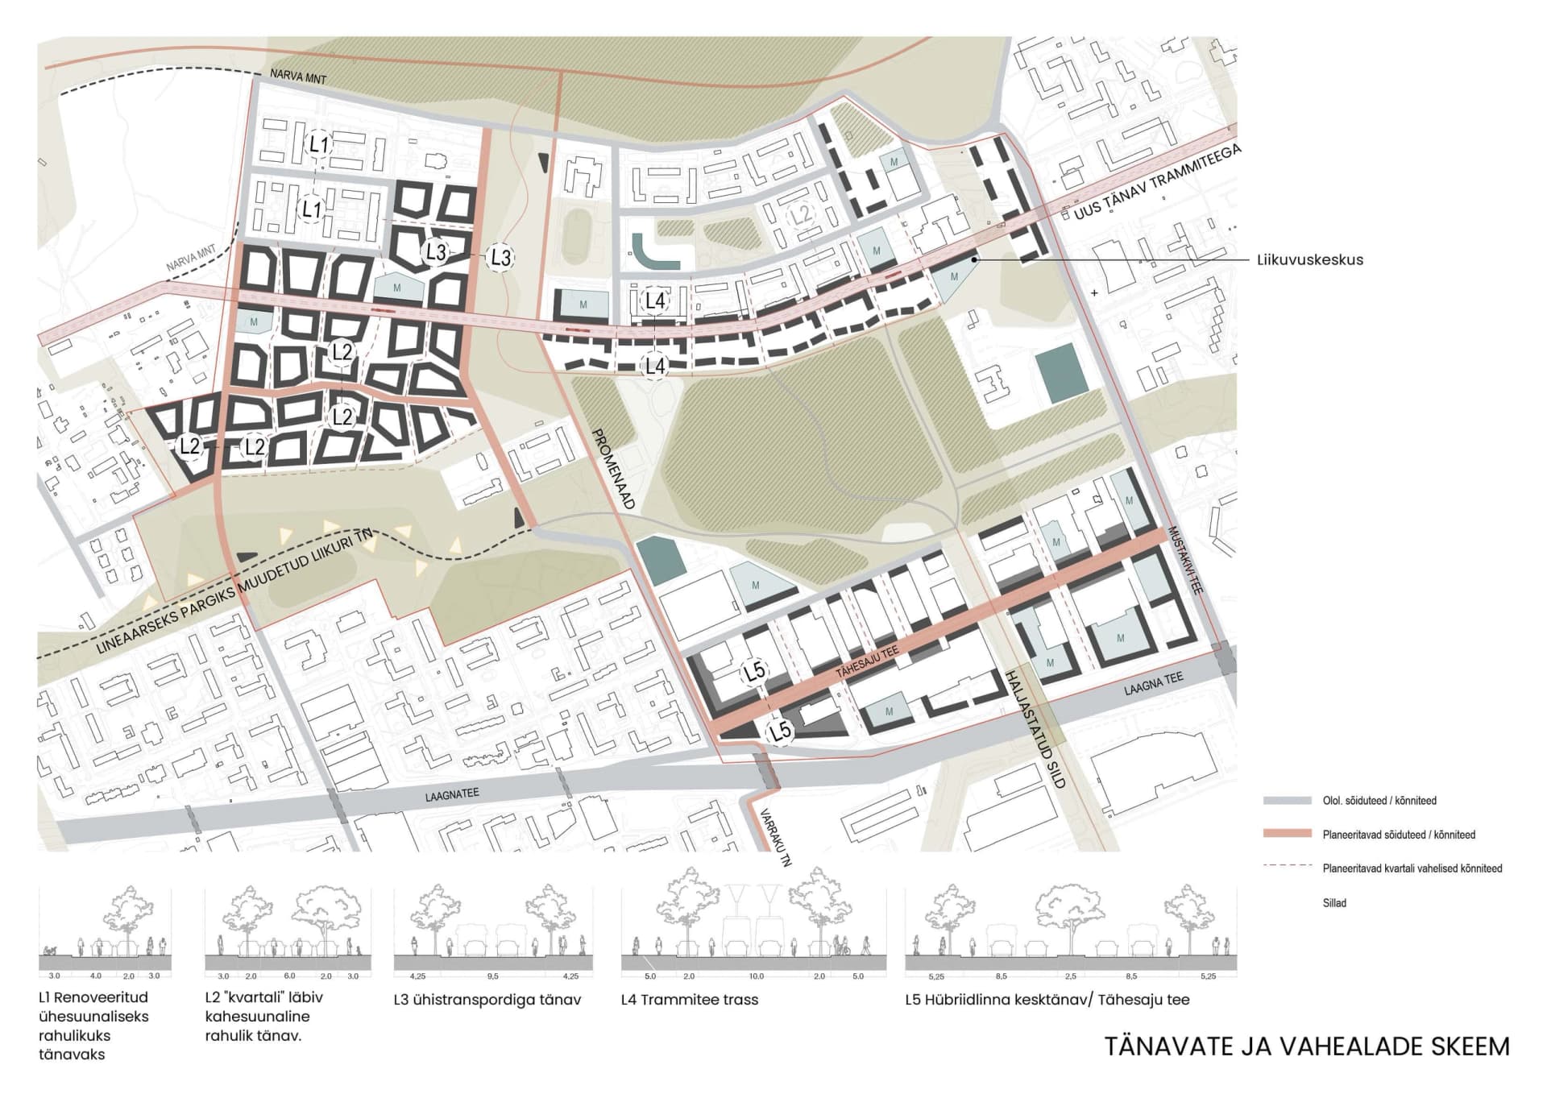
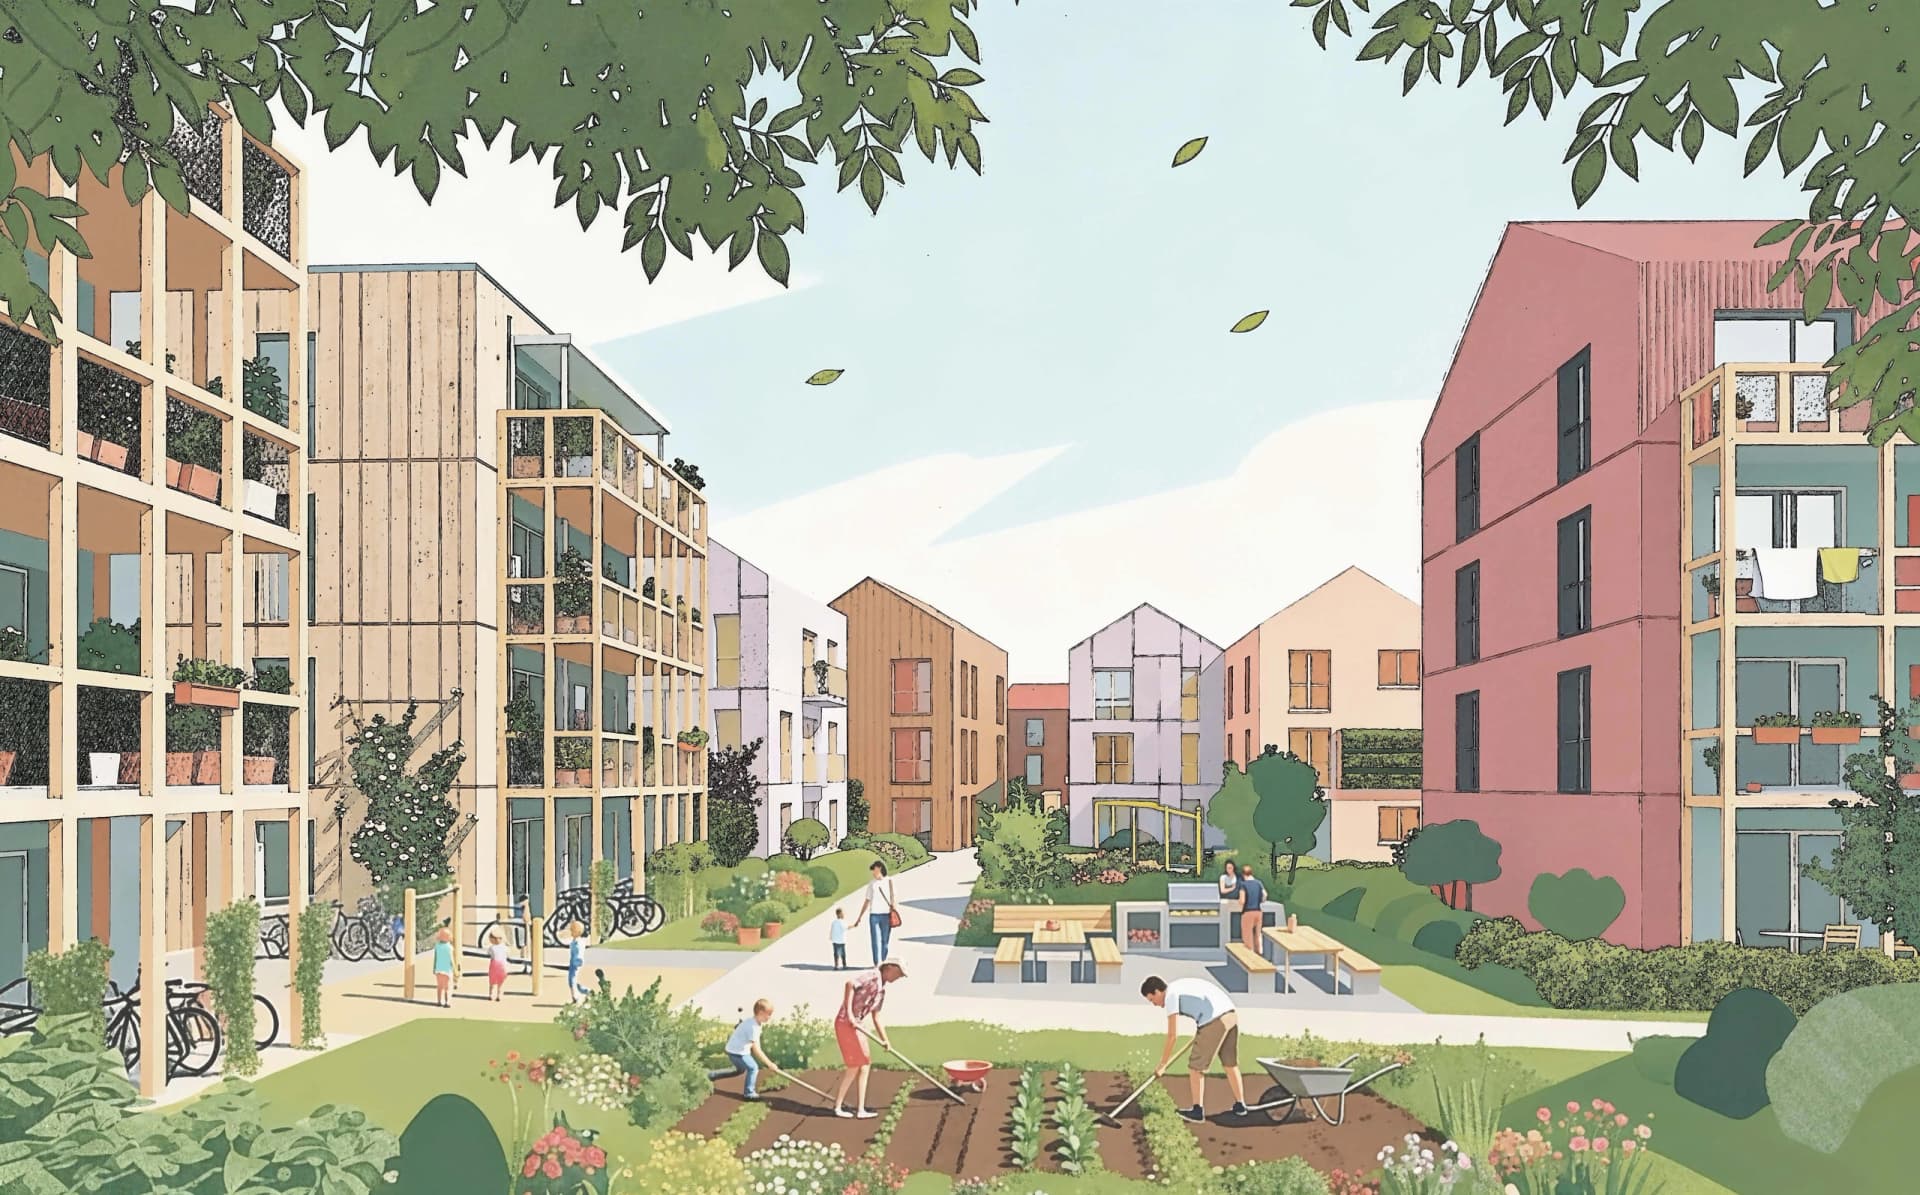
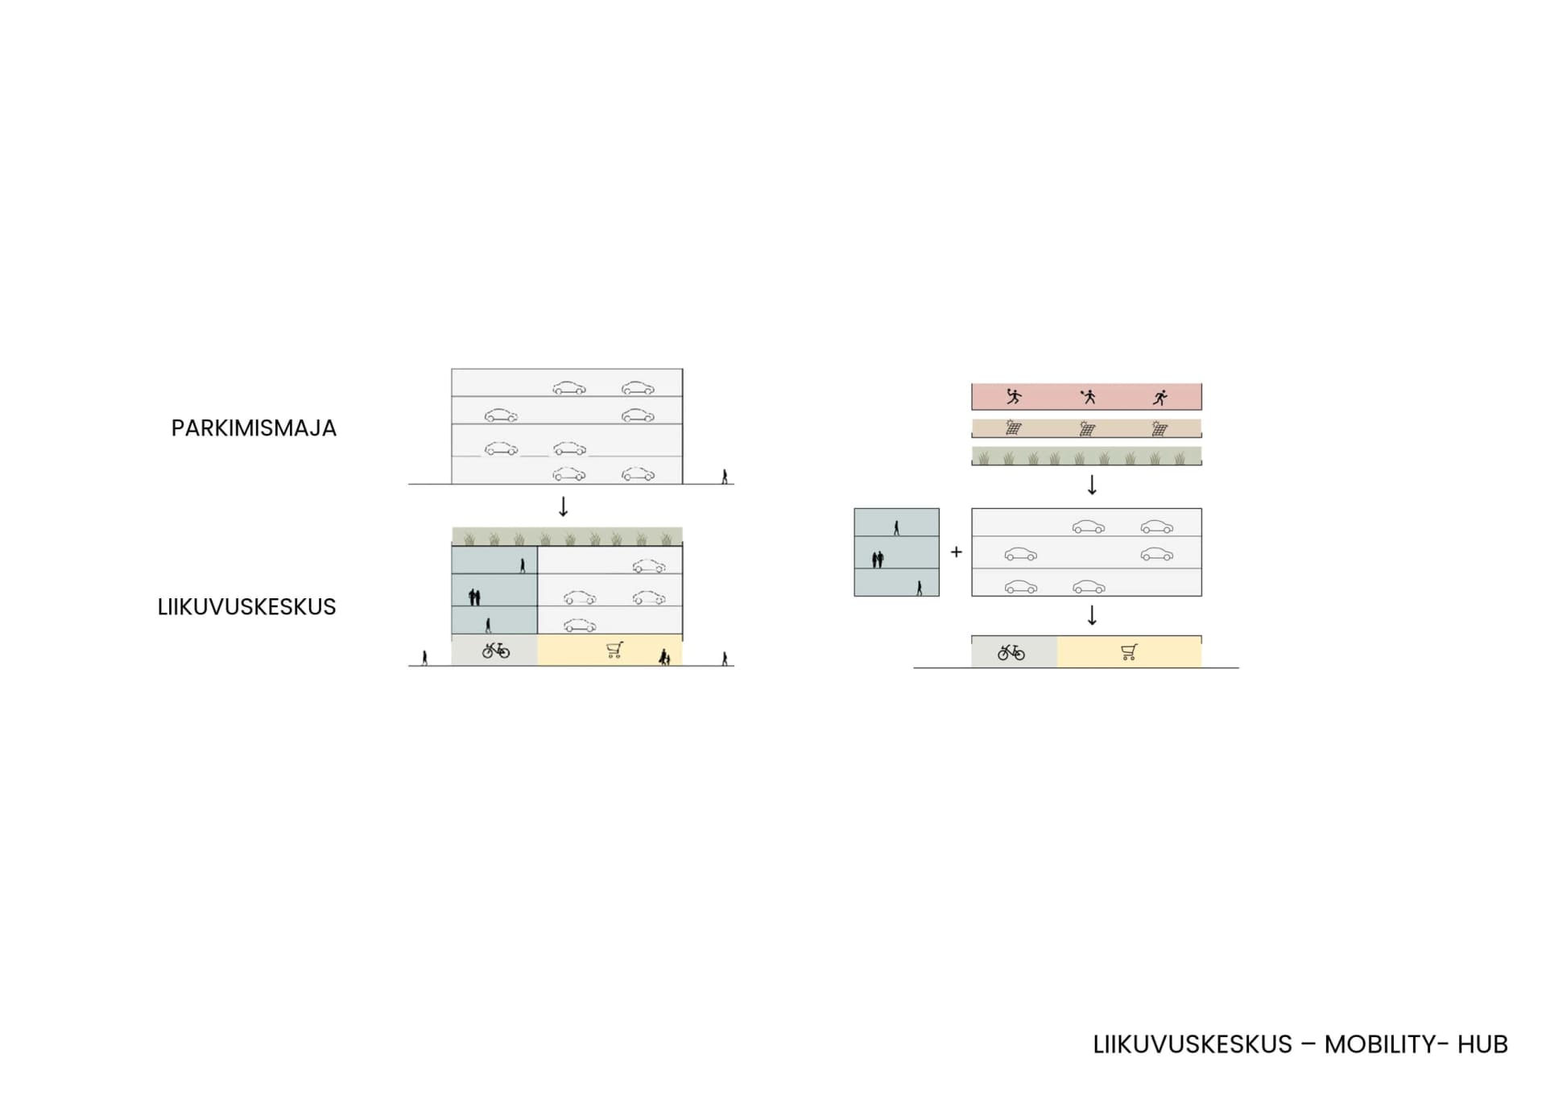
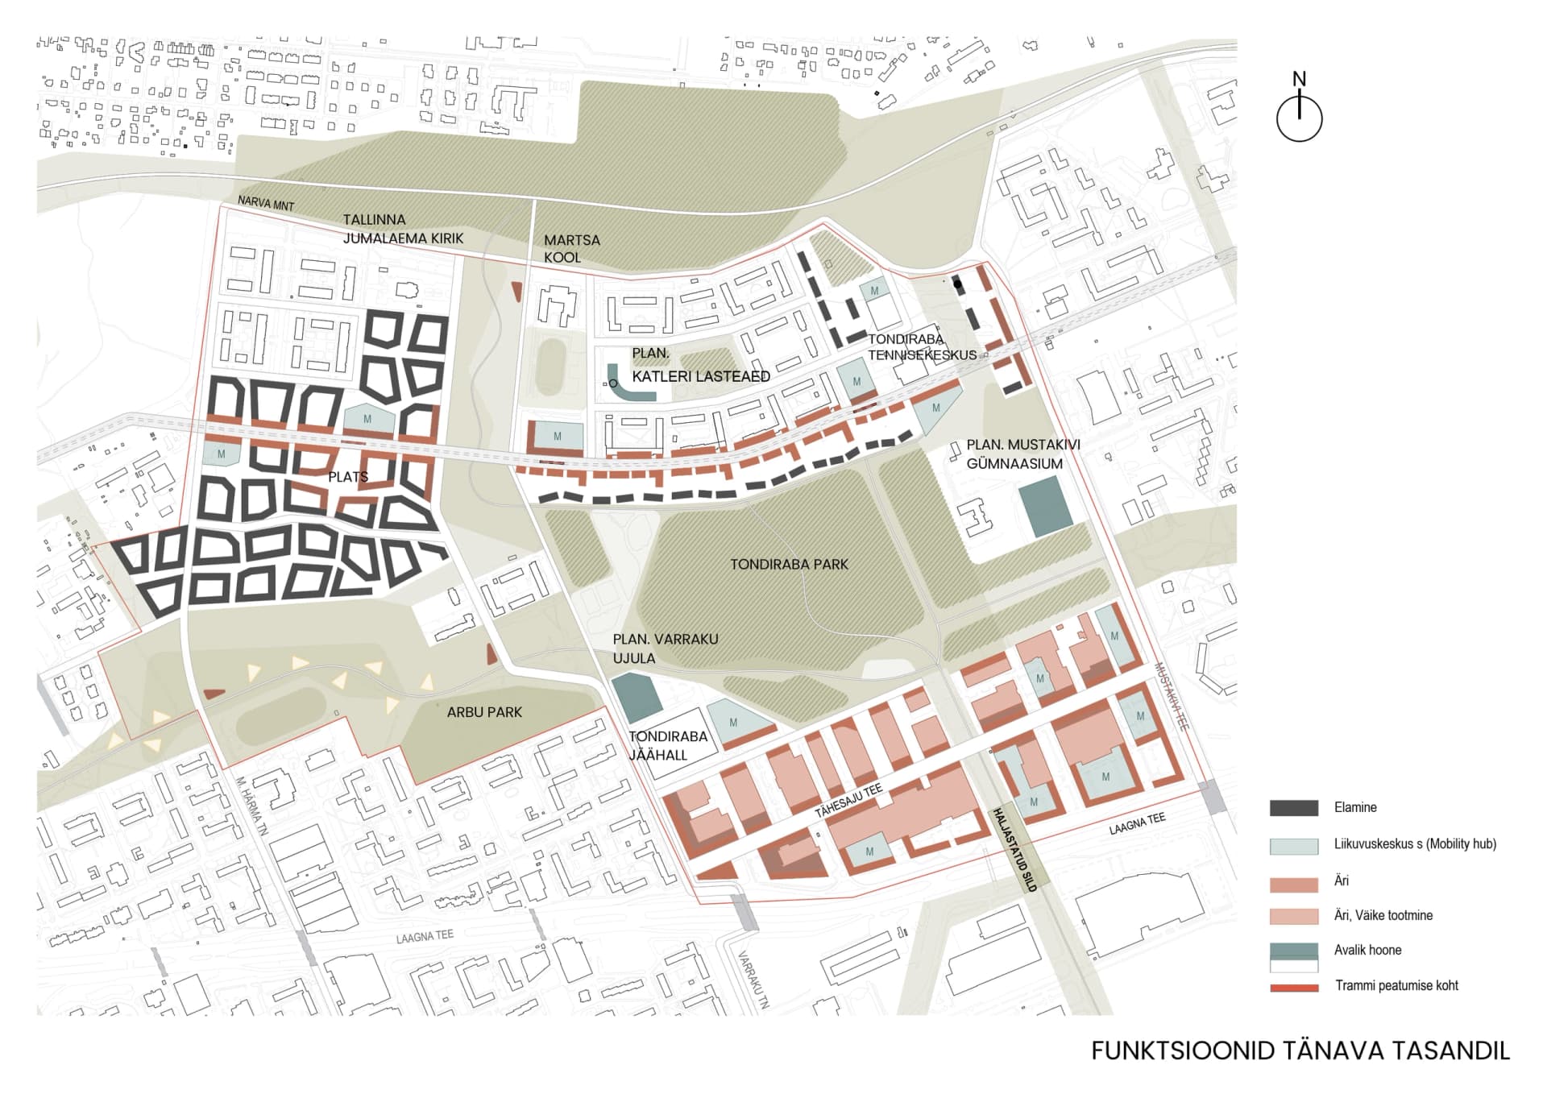
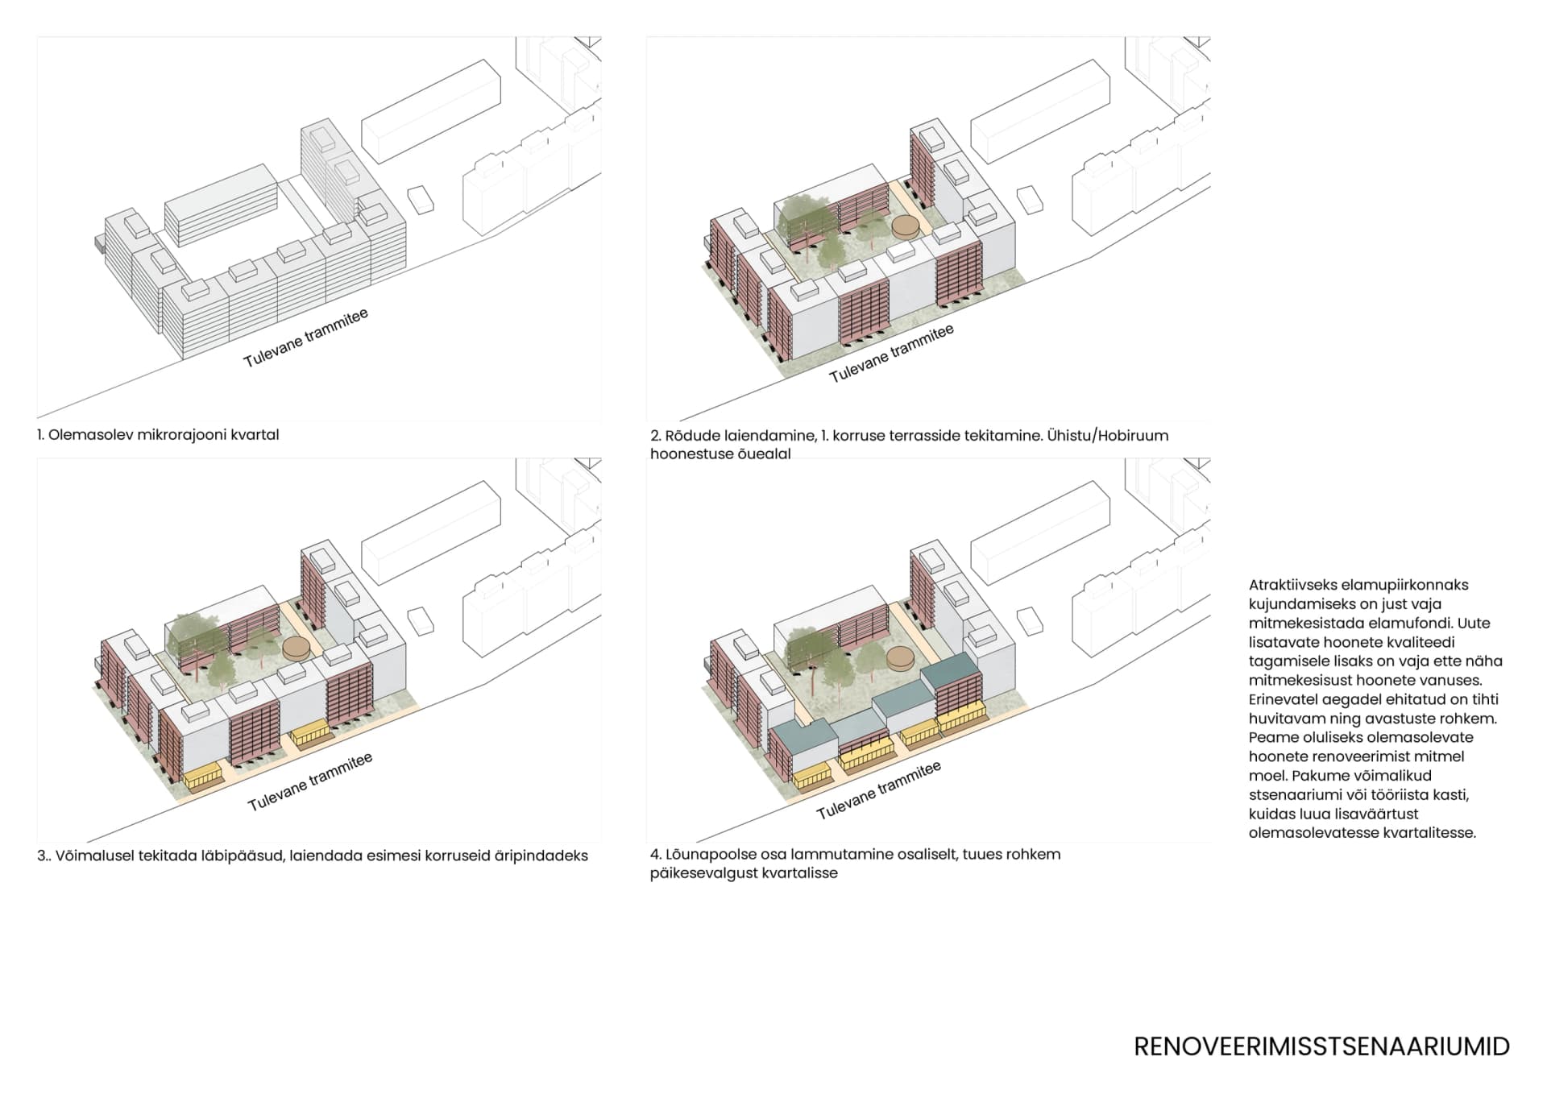
The project is based on a flexible development framework that allows the area to evolve incrementally while actively involving residents in shaping their own living environment. As part of the case study, housing development models that promote greater diversity were examined, including the Baugruppe (resident-led development) model and the co-operative housing model, to evaluate their applicability in the context of Lasnamäe. These approaches empower future residents to take an active role in the development process, foster stronger local communities, and provide an alternative to conventional developer-led housing projects. The proposal prioritises low-rise, medium-density housing that capitalises on the area's green setting, proximity to the city centre, and favourable geological conditions. Parking is consolidated into mobility hubs that integrate commercial spaces, services, and other public functions, encouraging sustainable mobility and supporting a high-quality public realm. At the same time, the renovation and adaptive reuse of existing buildings are considered essential to creating a cohesive urban environment that combines new development with the district's existing fabric.
Rather than prescribing the precise architectural form of individual buildings, the proposal establishes a spatial framework that encourages architectural diversity, community-led development, and the creation of high-quality public spaces. This approach provides a vision for how transit-oriented planning, participatory housing models, and well-designed public spaces can collectively support the long-term transformation of Lasnamäe into a sustainable, vibrant, and human-centred urban district.
Client
City of Tallinn Urban Planning Department, Office of the Chief Architect
Location
Lasnamäe Tondiraba central area, Tallinn
Year
2026
Status
Proposal
Size
1,7 km²
 © Maa- ja Ruumiamet