Extension of Tallinn Secondary School of Science
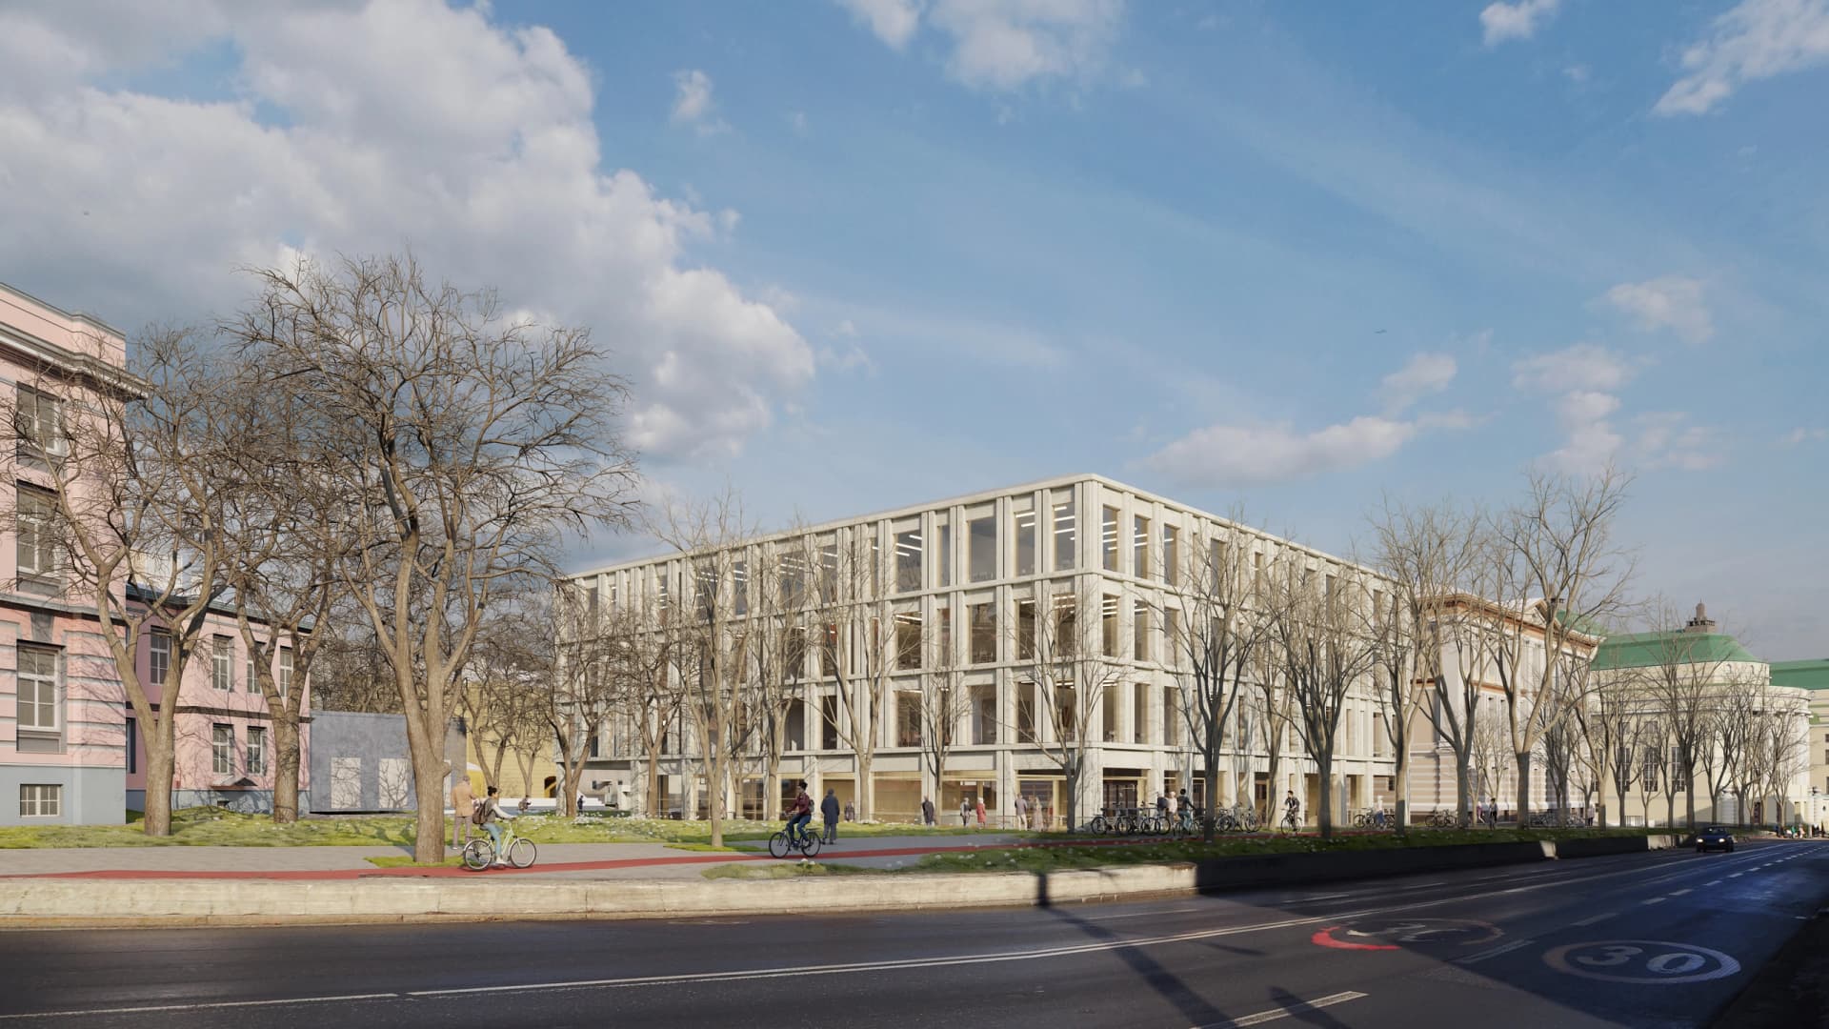
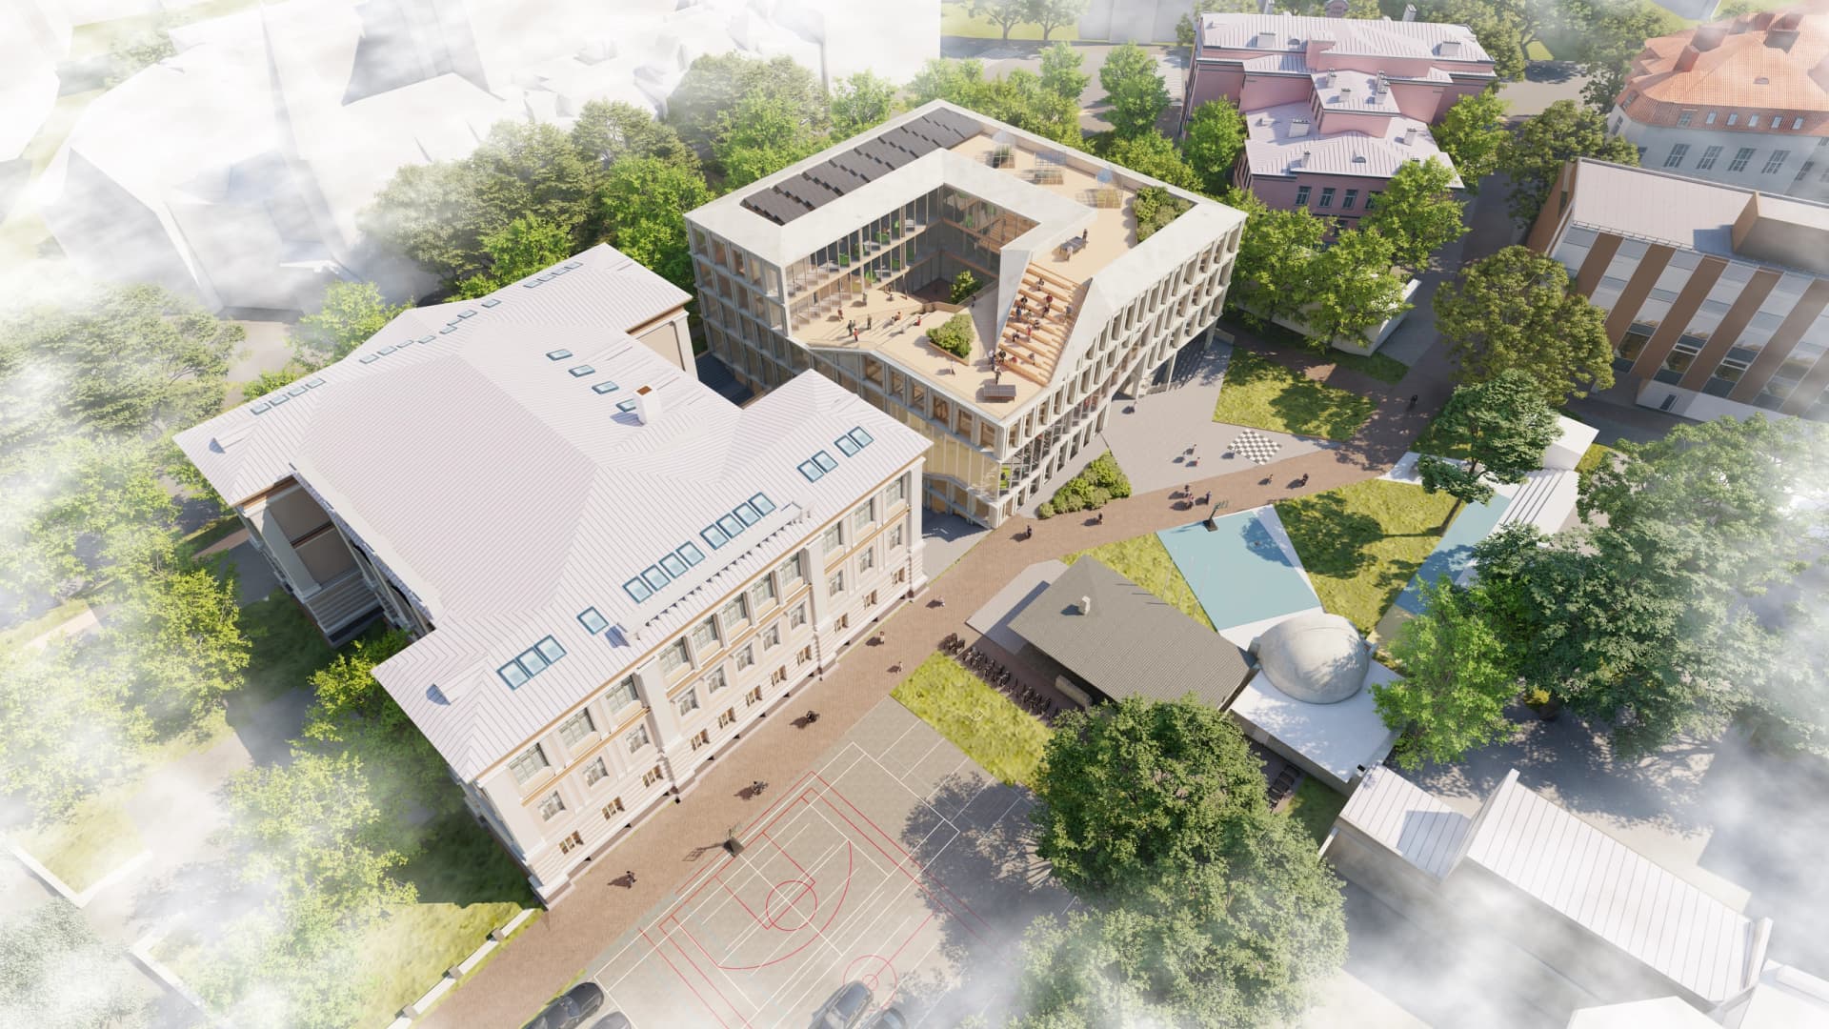
Tallinn Secondary School Extension strengthens the existing educational quarter by creating a new school building and a connected network of outdoor spaces. A new pedestrian-oriented internal street links the educational and cultural districts while providing safe access to nearby public transport. The building follows the scale of the existing school and surrounding historic architecture, with carefully articulated volumes that allow more daylight into the building and schoolyard. The main entrance is positioned between the new and existing buildings, connecting them into a unified school complex.
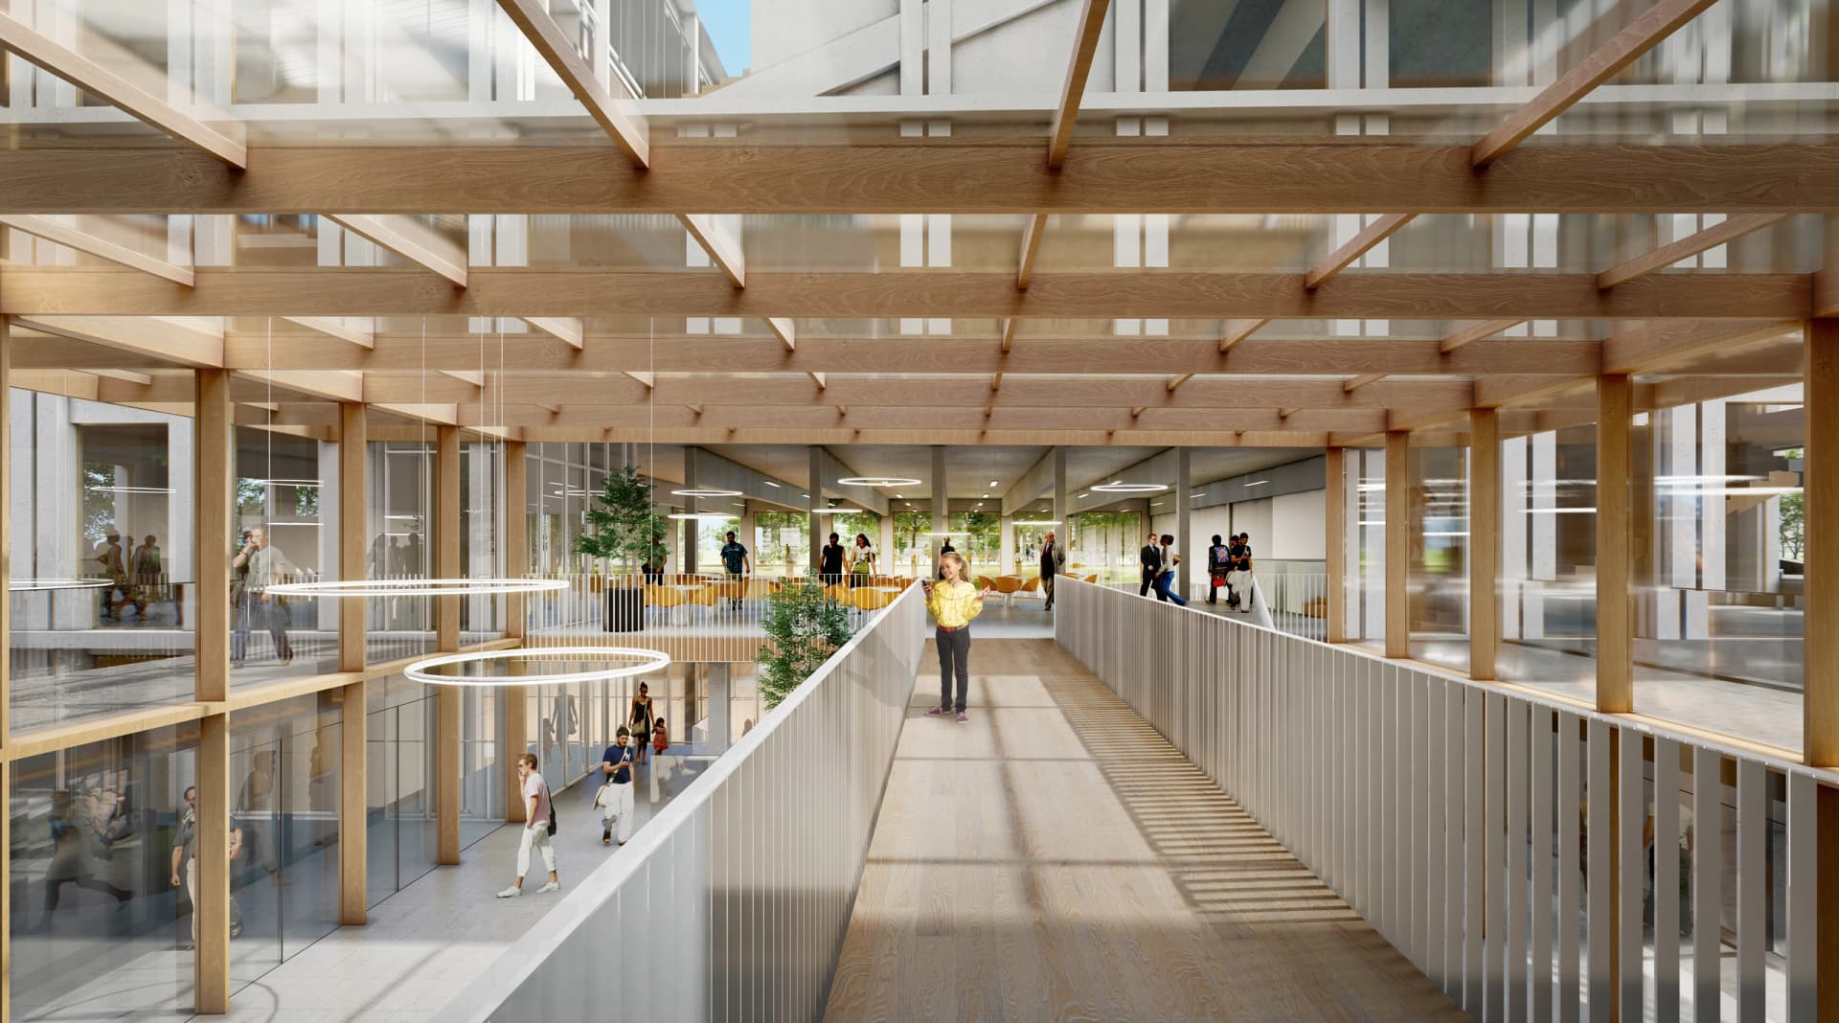
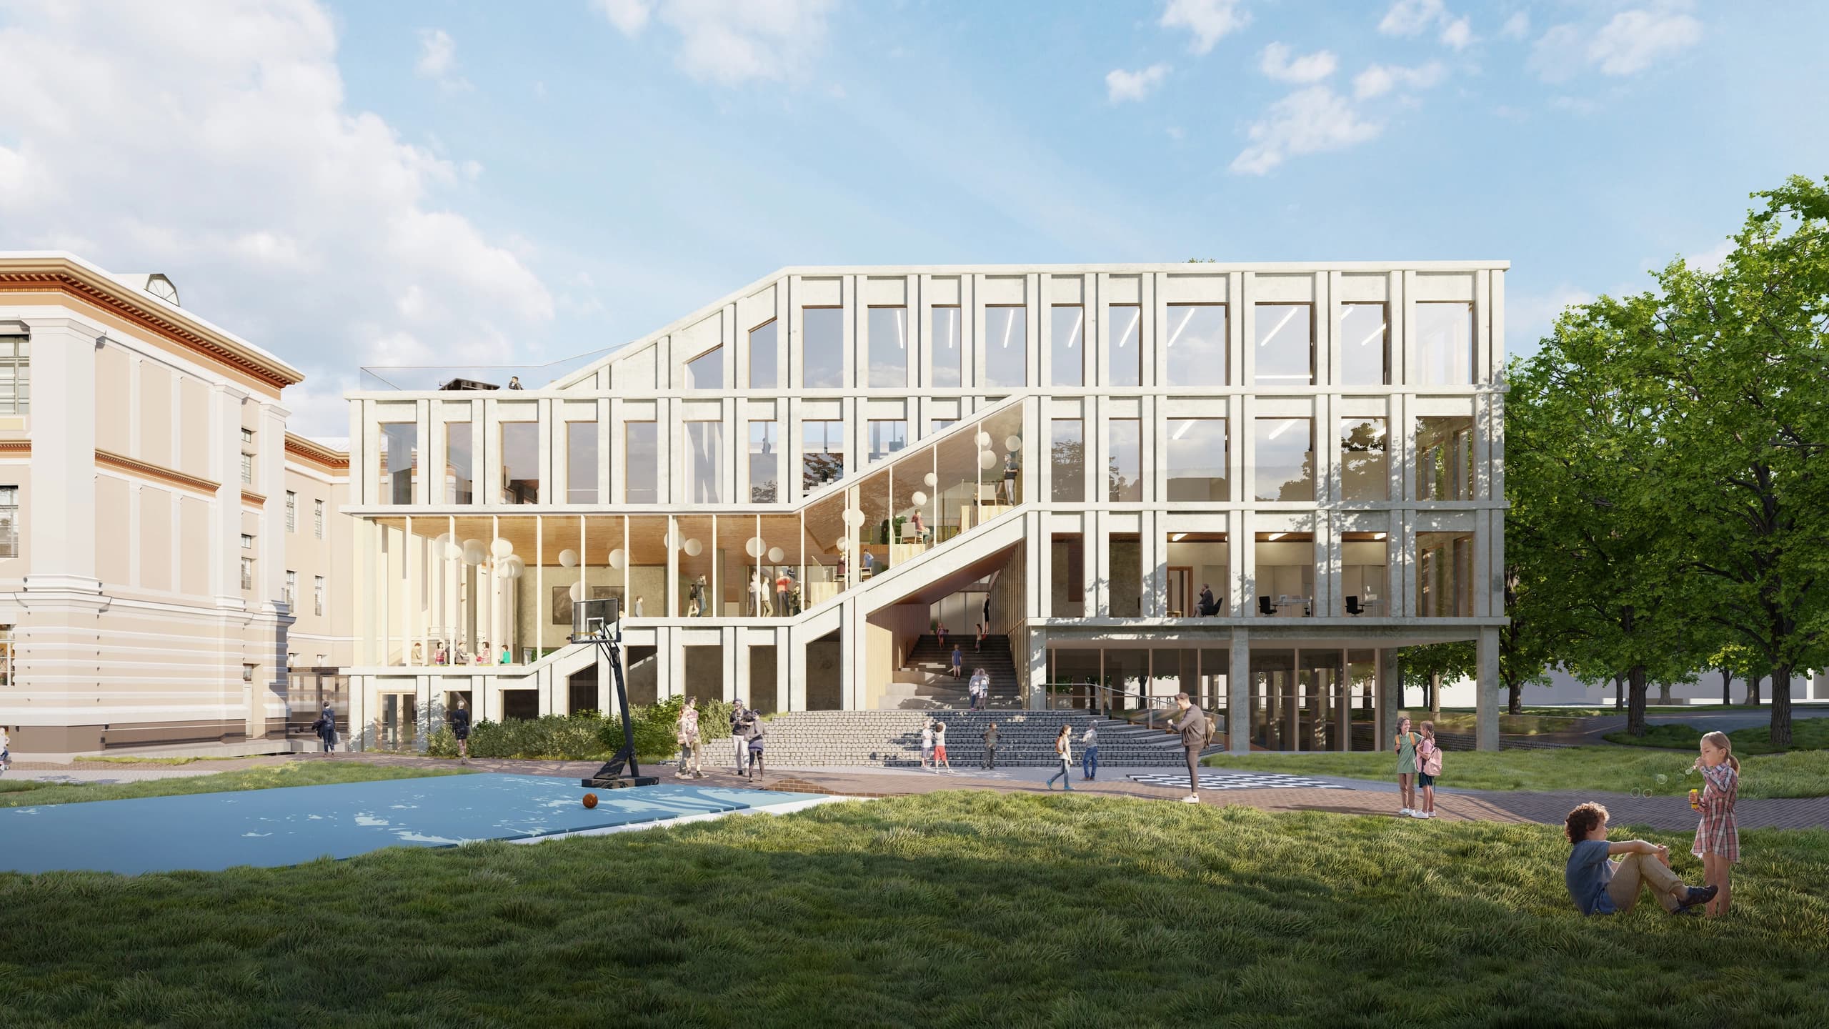
The compact square building is organised around a central courtyard, which forms the heart of the school. External stairs and roof terraces create a continuous outdoor circulation route, extending learning and recreational activities into the open air. The building is structured around two circulation loops – an outer route connecting the terraces and courtyard, and an inner route surrounding the courtyard. Classrooms benefit from natural daylight and existing mature trees provide shading, while the courtyard brings light into the centre of the building.
The exterior facade responds to the representative stone architecture of the educational quarter and draws inspiration from the existing school’s characteristic paired pilasters. In contrast, the interior spaces are designed as warmer and softer environments, with wood as the dominant material. The project combines a clear and compact architectural structure with flexible outdoor spaces, creating a contemporary school environment that connects learning, recreation, and the surrounding urban fabric.
Competition
- (2022)
Open architectural competition for the extension of Tallinn Secondary School of Science
Honorable Mention, Open Competition
Client
City of Tallinn
Location
Estonia pst 6, Tallinn
Year
2021-2022
Status
Proposal
Size
6 200 m²
In collaboration with
Koostöös
Raadius Arhitektid (Hanna-Loore Õunpuu, Mari Ann Ainsar, Hanna Riin Kink, Kaspar Stroom, Martin Niglas)